







Address
5207 46 St, Beaumont, AB
Price
$ 449,000
Property Attributes
- ID#E4505815
- TypeSingle Family
- Listing Status Active
- MunicipalityBeaumont
- CityBeaumont
- AreaBeaumont
- NeighbourhoodSt. Vital
- Postal CodeT4X 1H9
- Style
- Year Built1978
- Price$ 449,000
- Bedrooms3
- Bathrooms3
- Half Bathrooms0
- Sqr Footage1604
Data Source:
Canadian Real Estate Association (CREA)
Property Description
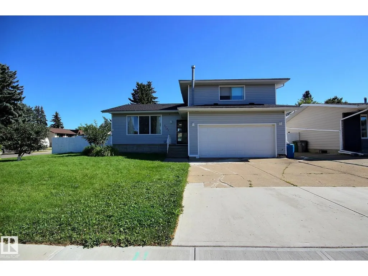
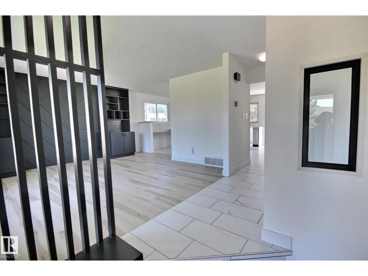
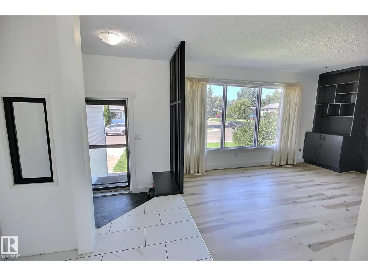
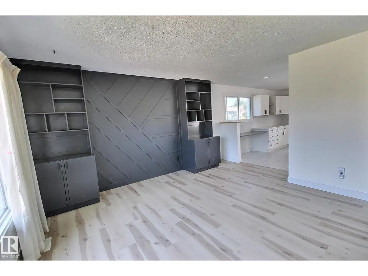
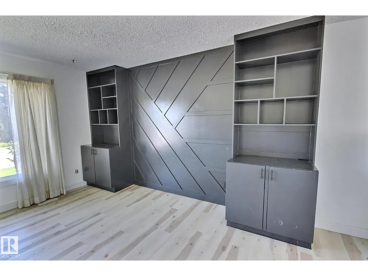
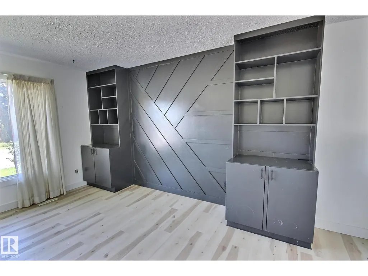
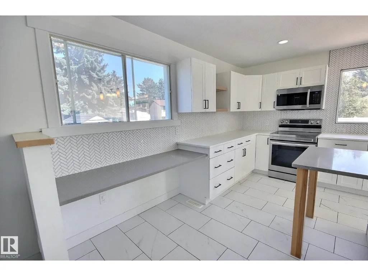
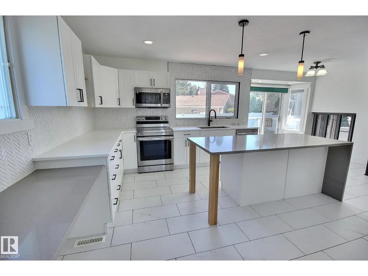
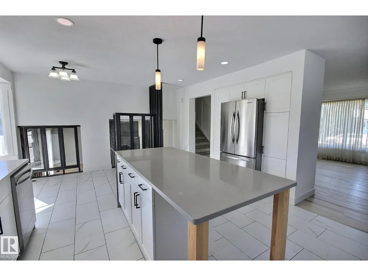
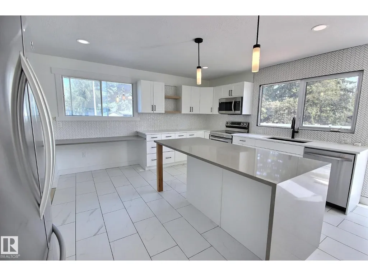
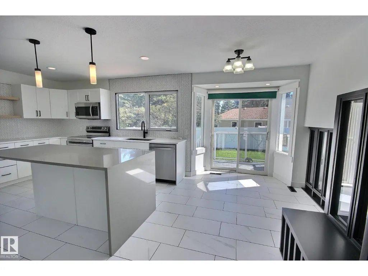
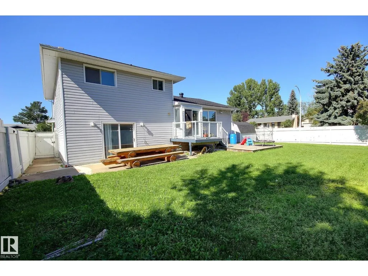
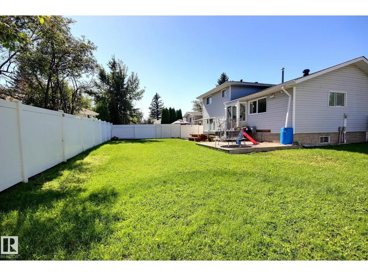
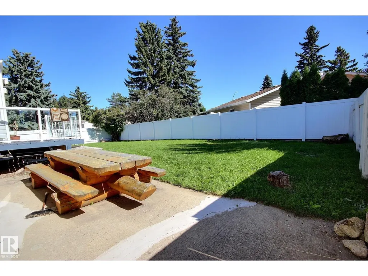
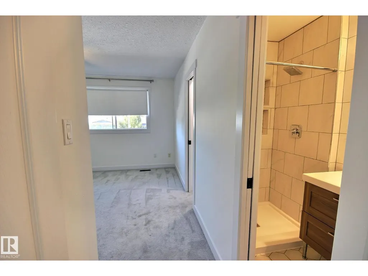
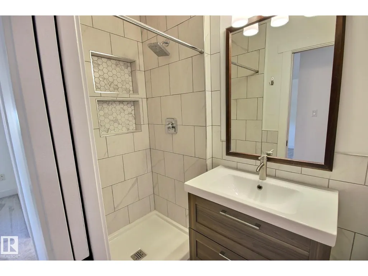
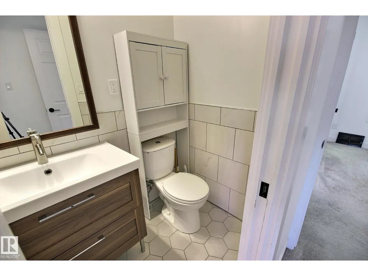
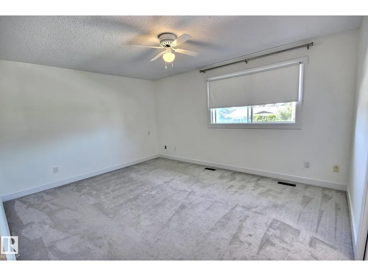
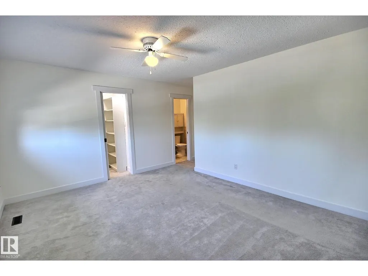
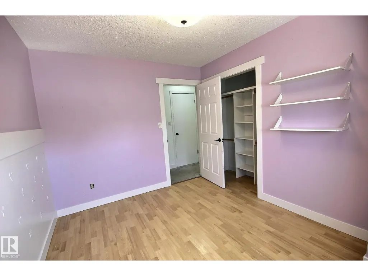
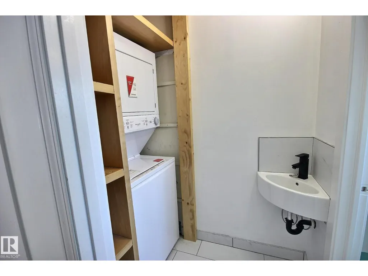
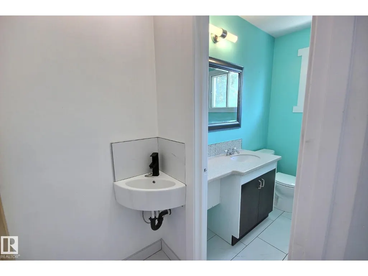
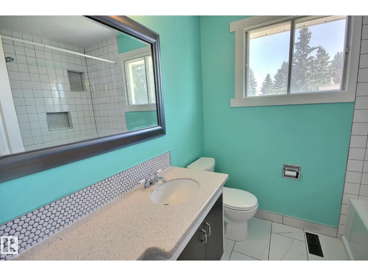
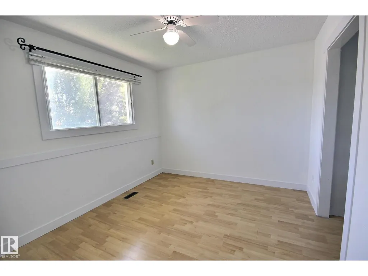
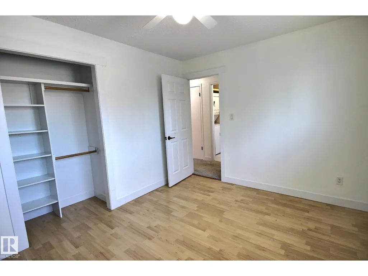
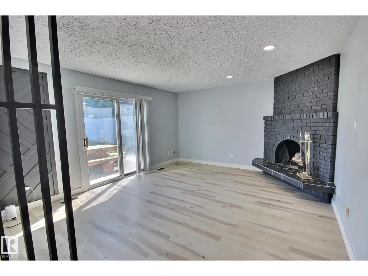
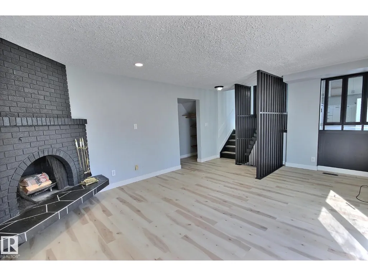
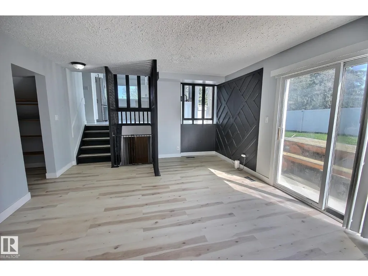
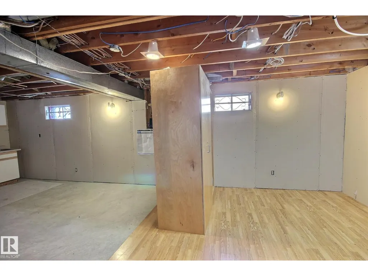
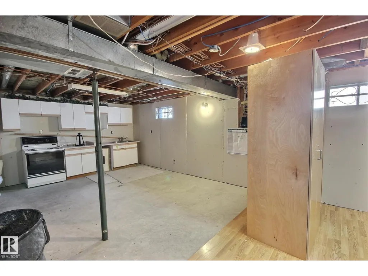
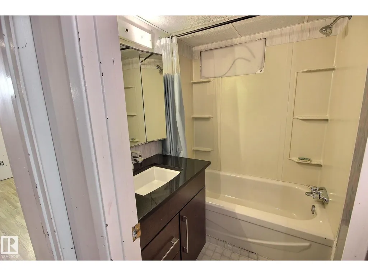
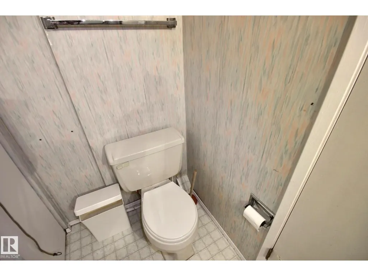
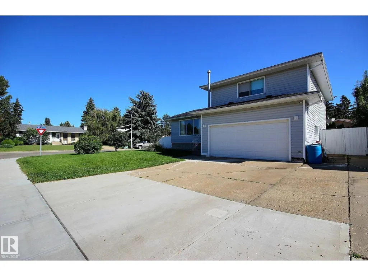
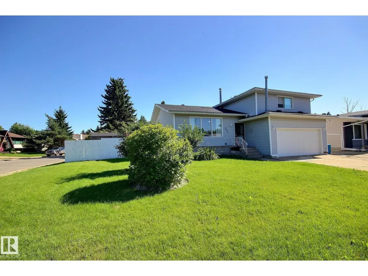
Renovated Kitchen? Check. Huge Yard on a corner lot? Check. Double attached garage? Check. Upstairs Laundry and ensuite bathroom? Check. Situated in the heart of Beaumont this 4-level split is ideal for families looking to take that next step. Many renovations have been taken place in the past few years. Shingles, lighting, laundry, flooring, upstairs bathrooms, appliances, and more! The kitchen speaks for itself with a huge island, sleek tile backsplash, a homework/technology nook, and loads of clean white cabinets. Adjacent is the living room with a classic feature wall. Down to the 3rd level you have access to the attached heated garage, plus a 2nd patio door set into the backyard. Basement has an additional bathroom and could be storage or another living/play area. Upstairs your primary bedroom has both a beautiful ensuite and walk in closet. 2 additional bedrooms, stacked upstairs laundry, and another bathroom and separate outside sink for convenience. Immediate possession is available. (id:7434)
* Sold date and price as reported on the RAE's MLS® System.
General Features
| Features | Corner Site, No back lane, No Animal Home, No Smoking Home |
|---|---|
| Property Type | Single Family |
| Neighbourhood | St. Vital |
| Amenities | Playground, Schools, Shopping |
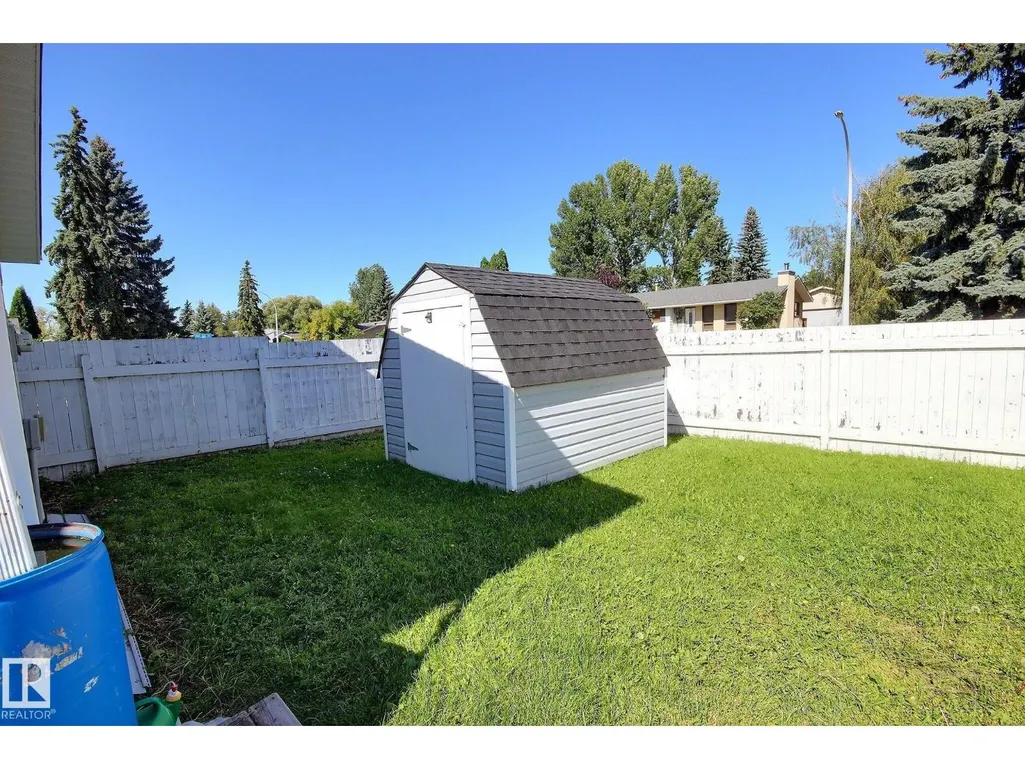
| Building Appliances | Dishwasher, Microwave Range Hood Combo, Refrigerator, Washer/Dryer Stack-Up, Storage Shed, Stove, Window Coverings |
| Building Type | House |
| Ownership Type | Freehold |
Interior Features
| Building Fireplace Present | False |
|---|---|
| Building Heating Type | Forced air |
| Basement Development | Partially finished |
| Basement Type | Full (Partially finished) |
| Construction Style Attachment | Detached |
| Living Area Range | 1604 |
| Bedrooms | 3 |
Exterior Features
| Structure | Deck |
|---|---|
| Land Amenities | Playground, Schools, Shopping |
| Fence Type | Fence |
Room Details
| Room | Dimensions | Level | Flooring | Details |
|---|---|---|---|---|
| Bedroom 2 | 3.5 m x 2.84 m | Upper Level | 2.84 m | |
| Bedroom 3 | 3.5 m x 3.02 m | Upper Level | 3.02 m | |
| Dining room | Measurements not available | Main level | ||
| Family room | Measurements not available | Lower level | ||
| Kitchen | Measurements not available | Main level | ||
| Living room | Measurements not available | Main level | ||
| Primary Bedroom | 4.57 m x 3.63 m | Upper Level | 3.63 m |
Amenities
- Views
- New Construction
- Adult 55+
- Lease To Own
- No Strata Fees
- Furnished
- Primary On Main
- Air Conditioning
- Seller Finance
- Green
- Fixer Upper
- Horse
- Golf
- Fireplace
- Deck
- Garage
- Basement
- Pool

Property vs Single Family Average in T4X 1H9
Price
Year Built
 Copyright 2026 by the REALTORS® Association of Edmonton. All rights reserved.
Data is deemed reliable but is not guaranteed accurate by the REALTORS® Association of Edmonton.
The trademarks REALTOR®, REALTORS® and the REALTOR® logo are controlled by The Canadian Real Estate Association (CREA) and identify real estate professionals who are members of CREA. The trademarks MLS®, Multiple Listing Service® and the associated logos are owned by CREA and identify the quality of services provided by real estate professionals who are members of CREA. Used under license.
Information last updated on September 22, 2026 1:55 AM UTC
Copyright 2026 by the REALTORS® Association of Edmonton. All rights reserved.
Data is deemed reliable but is not guaranteed accurate by the REALTORS® Association of Edmonton.
The trademarks REALTOR®, REALTORS® and the REALTOR® logo are controlled by The Canadian Real Estate Association (CREA) and identify real estate professionals who are members of CREA. The trademarks MLS®, Multiple Listing Service® and the associated logos are owned by CREA and identify the quality of services provided by real estate professionals who are members of CREA. Used under license.
Information last updated on September 22, 2026 1:55 AM UTC
