












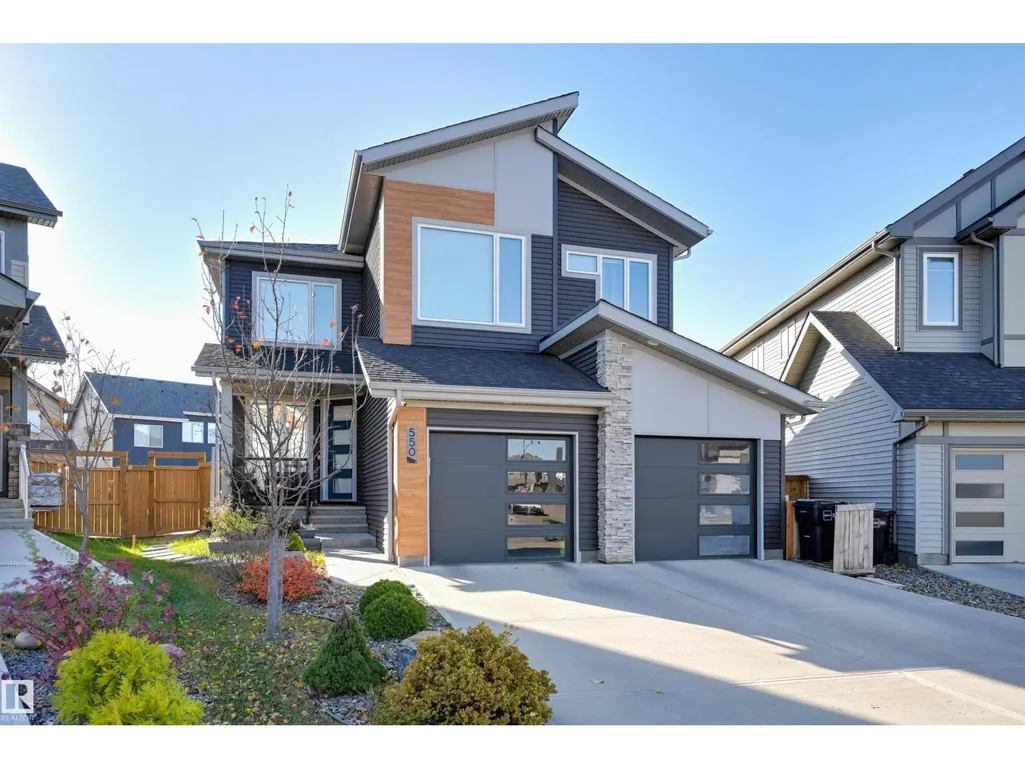
Address
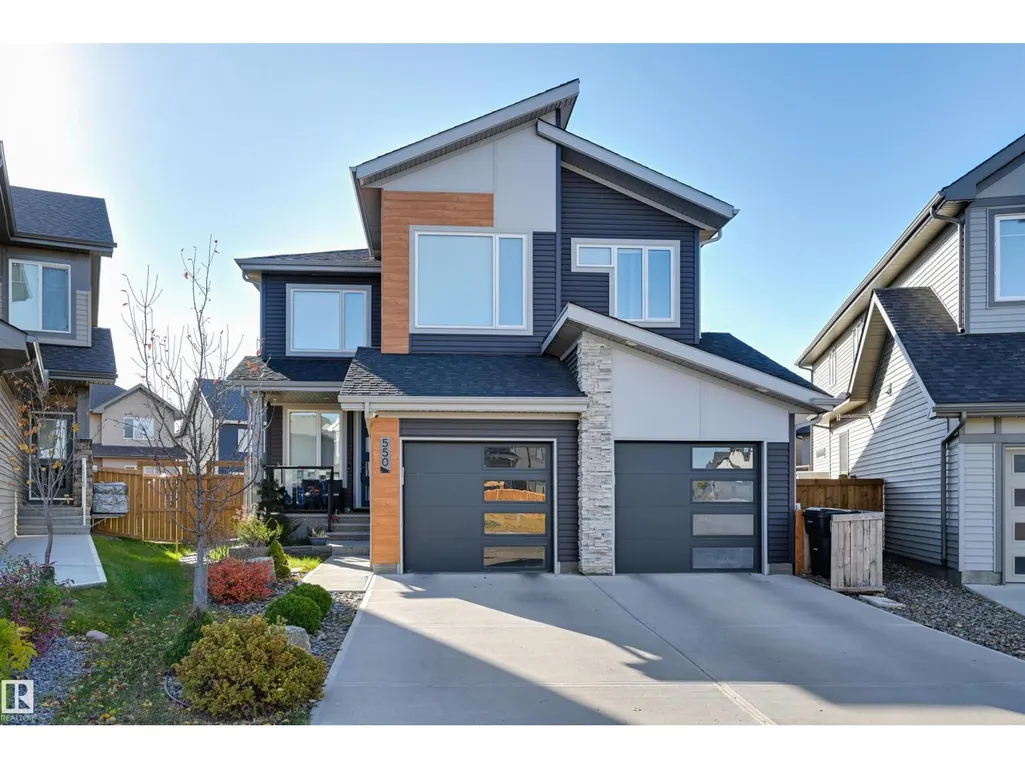
550 Eagleson Wd Nw, Edmonton, AB
Price
$ 828,800
Property Attributes
- ID#E4506942
- TypeSingle Family
- Listing Status Active
- MunicipalityEdmonton
- CityEdmonton
- AreaEdmonton
- NeighbourhoodEdgemont
- Postal CodeT6M 0Y4
- Style
- Year Built2018
- Price$ 828,800
- Bedrooms4
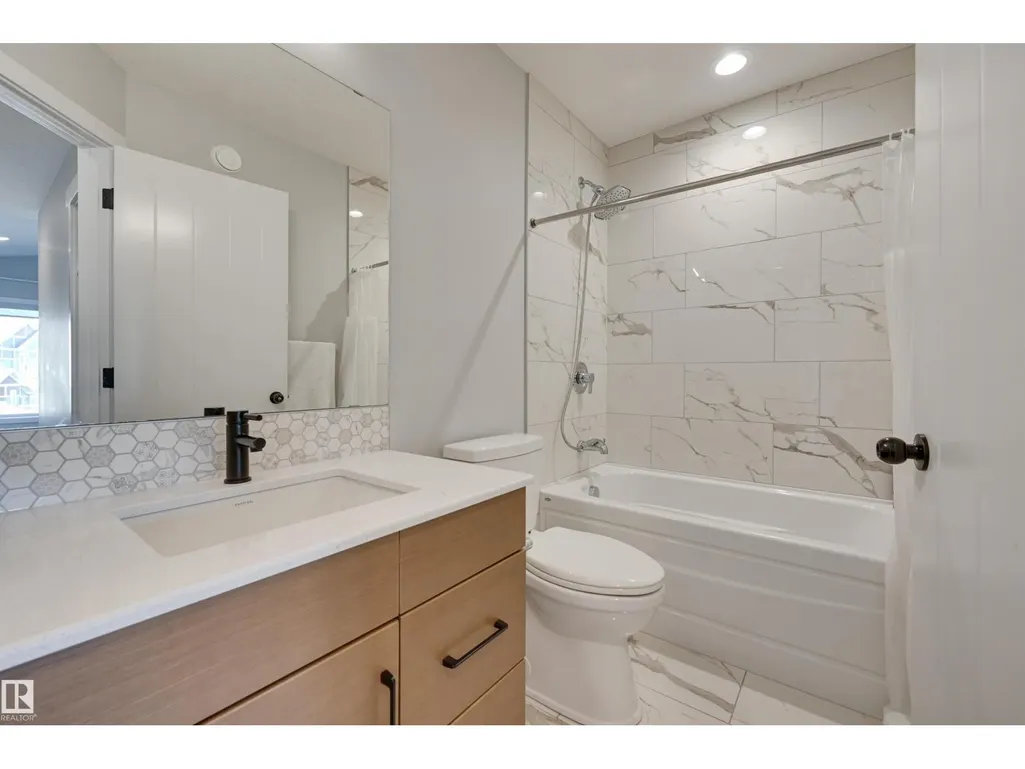
- Bathrooms2
- Half Bathrooms1
- Sqr Footage2583
Data Source:
Canadian Real Estate Association (CREA)
Property Description
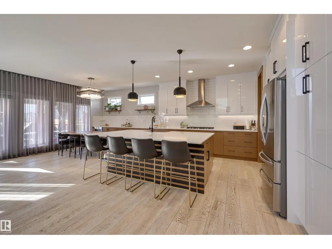
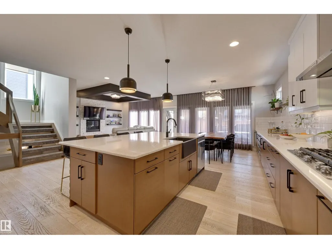
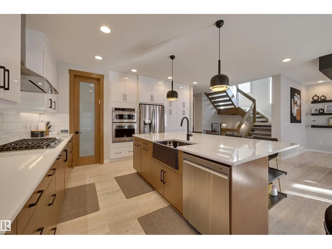
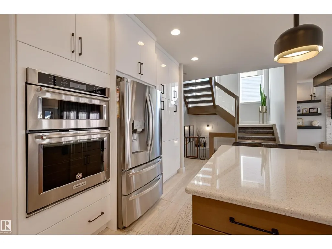
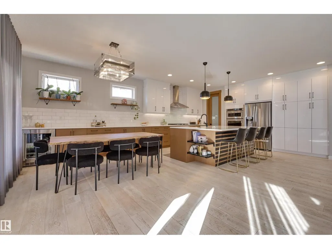
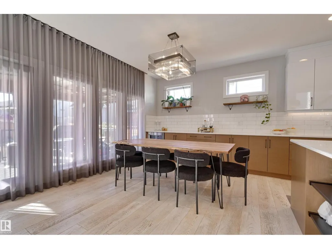
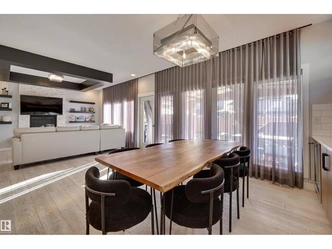
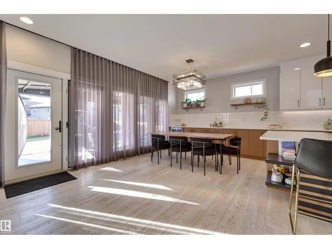
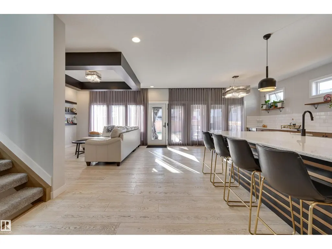
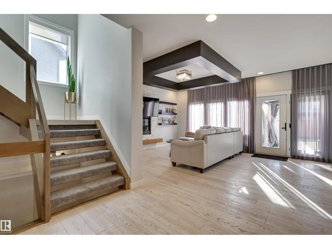
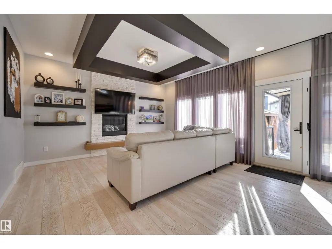
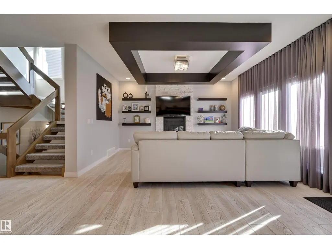
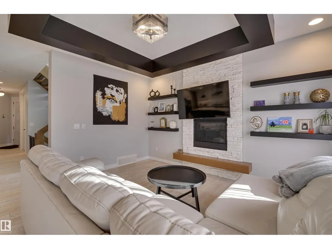
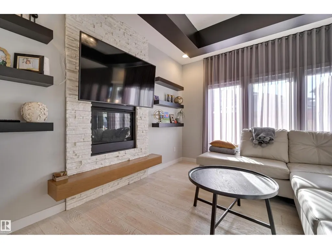
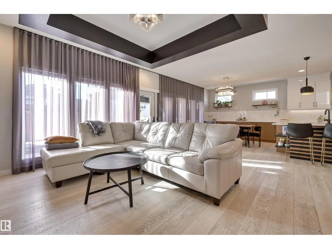
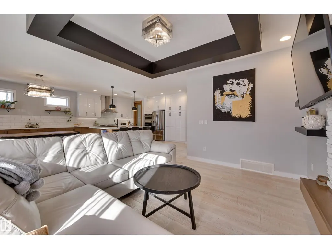
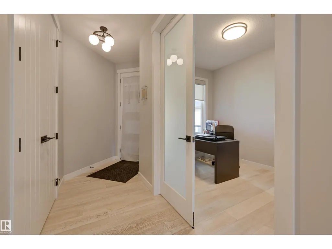
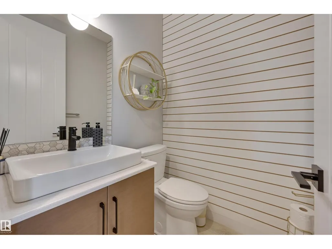
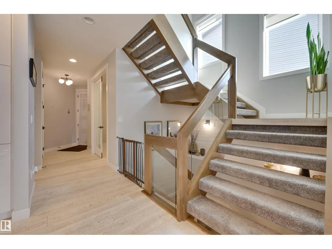
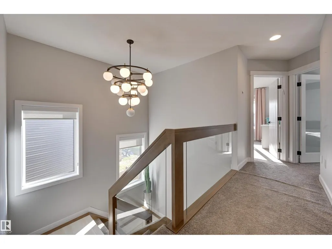
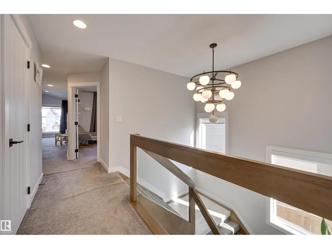
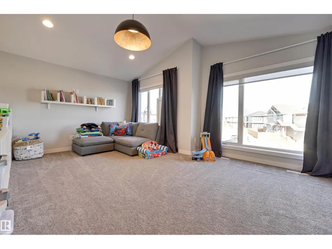
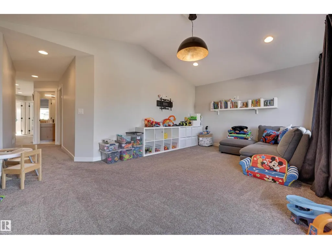
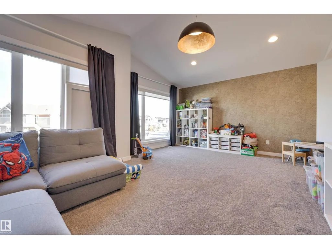
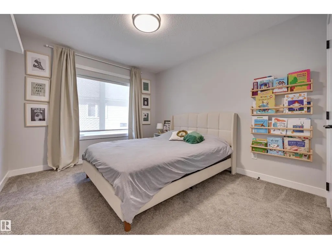
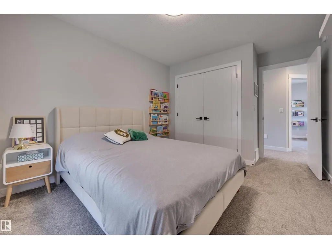
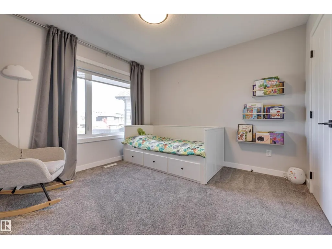
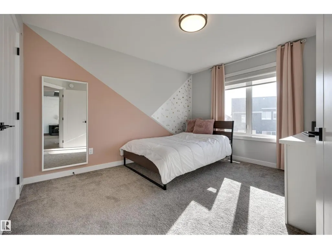
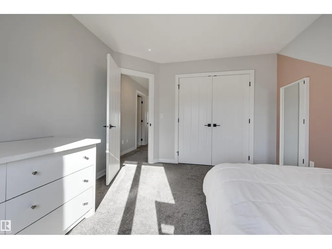
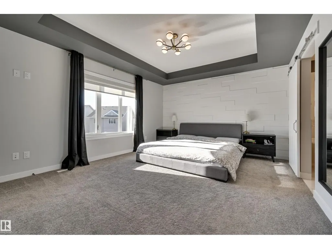
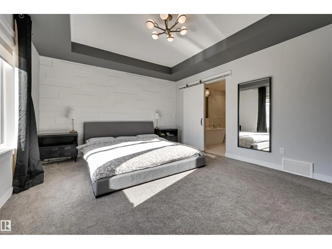
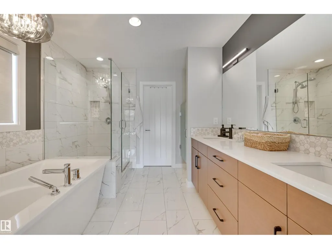
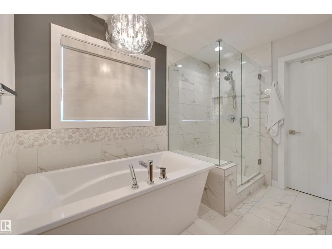
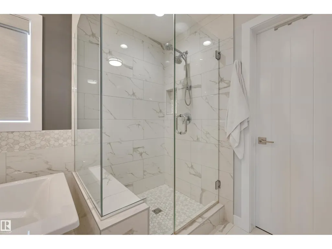
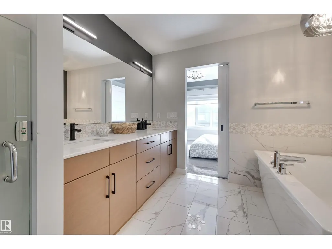
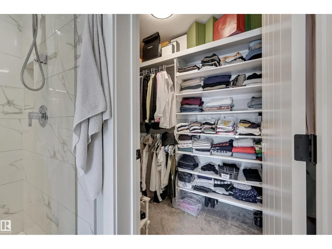
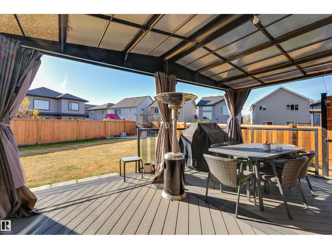
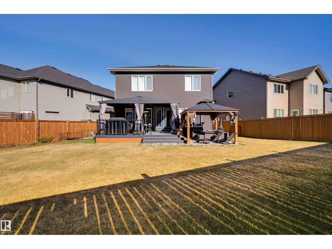
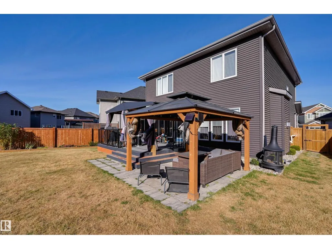
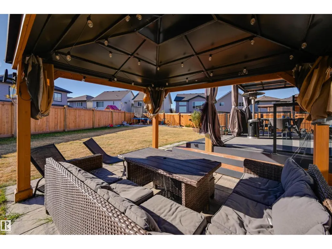
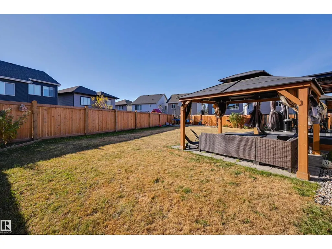
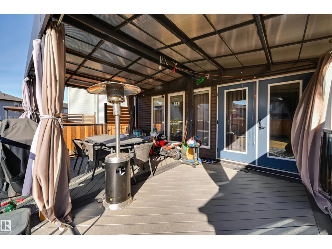
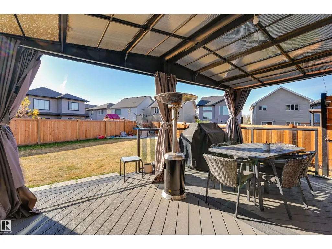
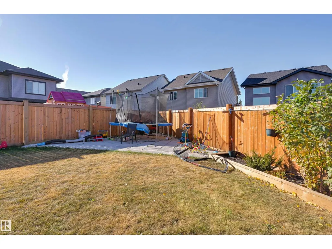
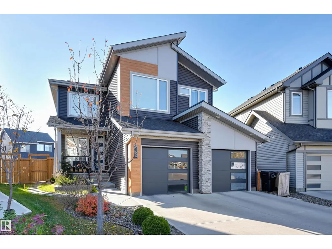
Designed for modern family living, this stylish 2,573 sq.ft. two-storey on a pie lot offers space, comfort, and room to grow. Engineered hardwood floors, central A/C, large upgraded windows, and an open-concept layout create a bright, welcoming feel. The kitchen is built for busy family life with quartz countertops, extended cabinetry, upgraded appliances including a gas stove, built-in mini fridge, and plenty of prep space. An open staircase adds a sleek modern touch. Upstairs features 4 spacious bedrooms plus a large bonus room—perfect for movie nights, a playroom, or homework zone. The main floor offers 9’ ceilings and great natural light, while the basement with 10’ ceilings is framed for a future rec room, 2 bedrooms, and full bath. Enjoy the low-maintenance composite deck with tinted glass railing, premium gazebo, and Gemstone lighting. Double attached garage with hot/cold water and gas line for future heat. Great family location with quick access to transportation, schools, parks, and amenities (id:7434)
* Sold date and price as reported on the RAE's MLS® System.
General Features
| Features | Flat site |
|---|---|
| Property Type | Single Family |
| Neighbourhood | Edgemont (Edmonton) |
| Amenities | Shopping |
| Building Amenities | Ceiling - 9ft |
| Building Appliances | Dishwasher, Dryer, Garage door opener, Microwave Range Hood Combo, Oven - Built-In, Stove, Washer, Window Coverings |
| Building Cooling Type | Central air conditioning |
| Building Type | House |
| Ownership Type | Freehold |
| Building.StoriesTotal | 2 |
Interior Features
| Building Fireplace Present | False |
|---|---|
| Building Heating Type | Forced air |
| Basement Development | Partially finished |
| Basement Type | Full (Partially finished) |
| Construction Style Attachment | Detached |
| Living Area Range | 2583 |
| Bedrooms | 4 |
Exterior Features
| Structure | Deck |
|---|---|
| Land Amenities | Shopping |
| Fence Type | Fence |
Room Details
| Room | Dimensions | Level | Flooring | Details |
|---|---|---|---|---|
| Bedroom 2 | 3.62 m x 3.09 m | Upper Level | 3.09 m | |
| Bedroom 3 | 3.29 m x 3.29 m | Upper Level | 3.29 m | |
| Bedroom 4 | 3.89 m x 3.28 m | Upper Level | 3.28 m | |
| Bonus Room | 5.81 m x 4.33 m | Upper Level | 4.33 m | |
| Den | 3.34 m x 2.54 m | Main level | 2.54 m | |
| Dining room | 4.33 m x 3.34 m | Main level | 3.34 m | |
| Kitchen | 4.26 m x 4.06 m | Main level | 4.06 m | |
| Living room | 4.71 m x 4.53 m | Main level | 4.53 m | |
| Primary Bedroom | 4.71 m x 3.94 m | Upper Level | 3.94 m |
Amenities
- Views
- New Construction
- Adult 55+
- Lease To Own
- No Strata Fees
- Furnished
- Primary On Main
- Air Conditioning
- Seller Finance
- Green
- Fixer Upper
- Horse
- Golf
- Fireplace
- Deck
- Garage
- Basement
- Pool

Property vs Single Family Average in T6M 0Y4
Price
Year Built
In The Neighbourhood
Edmonton
$ 699,900
- Type
- Single Family
- Size
- 2,047 SqFt
- Rooms
- 4 Beds + 3 Baths
Century 21 Signature Realty
Edmonton
$ 569,900
- Type
- Single Family
- Size
- 2,041 SqFt
- Rooms
- 3 Beds + 2.5 Baths
Century 21 All Stars Realty Ltd
Edmonton
$ 739,900
- Type
- Single Family
- Size
- 2,104 SqFt
- Rooms
- 4 Beds + 2.5 Baths
Century 21 Signature Realty
Open House
Edmonton
$ 564,990
- Type
- Single Family
- Size
- 2,139 SqFt
- Rooms
- 3 Beds + 2.5 Baths
Sterling Real Estate
 Copyright 2026 by the REALTORS® Association of Edmonton. All rights reserved.
Data is deemed reliable but is not guaranteed accurate by the REALTORS® Association of Edmonton.
The trademarks REALTOR®, REALTORS® and the REALTOR® logo are controlled by The Canadian Real Estate Association (CREA) and identify real estate professionals who are members of CREA. The trademarks MLS®, Multiple Listing Service® and the associated logos are owned by CREA and identify the quality of services provided by real estate professionals who are members of CREA. Used under license.
Information last updated on September 22, 2026 1:55 AM UTC
Copyright 2026 by the REALTORS® Association of Edmonton. All rights reserved.
Data is deemed reliable but is not guaranteed accurate by the REALTORS® Association of Edmonton.
The trademarks REALTOR®, REALTORS® and the REALTOR® logo are controlled by The Canadian Real Estate Association (CREA) and identify real estate professionals who are members of CREA. The trademarks MLS®, Multiple Listing Service® and the associated logos are owned by CREA and identify the quality of services provided by real estate professionals who are members of CREA. Used under license.
Information last updated on September 22, 2026 1:55 AM UTC
